Versatile & Affordable
1,200 Square Feet of Possibility
A 30x40 metal building provides an incredibly versatile 1,200 square feet of clear-span interior space. Because it is highly affordable and fits well on most residential or rural lots, it is consistently one of our top-selling sizes nationwide.
Whether you are looking to build a secure metal garage to house three large vehicles, a comfortable hobby workshop, or a heavy-duty agricultural barn, a 30x40 steel kit delivers exceptional strength without breaking your budget.
Design a 30x40 Building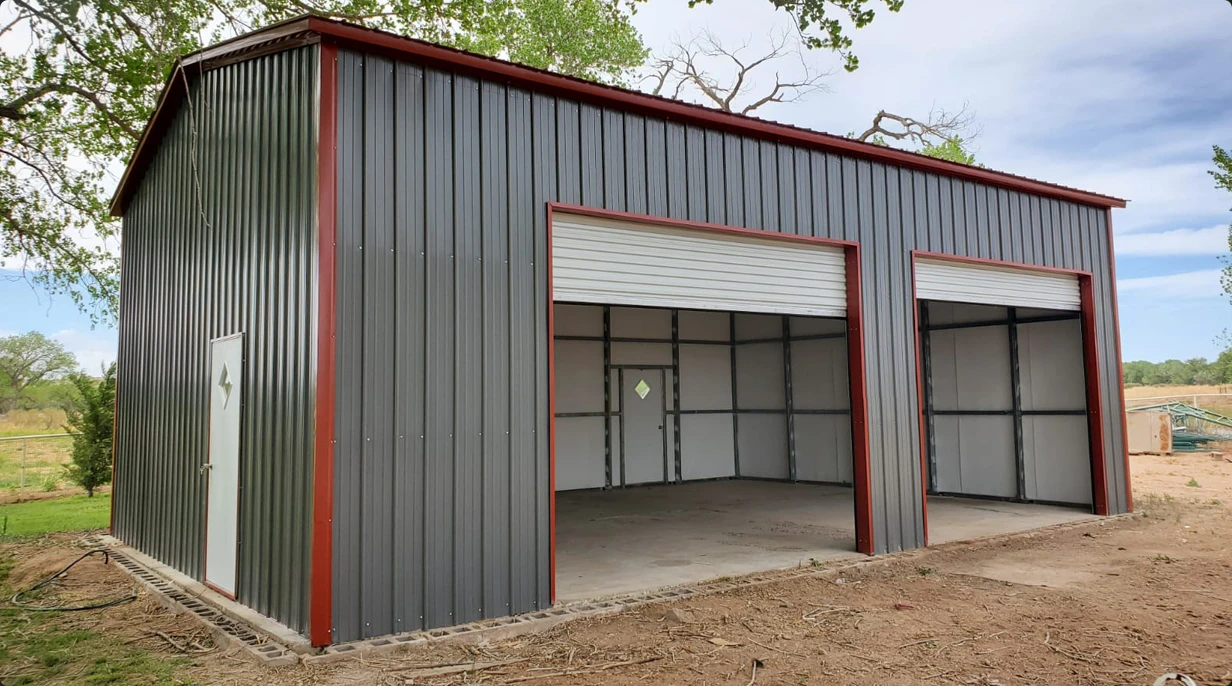
Spacious 3-Car Garages
With 40 feet of length, you can easily install three standard 10x10 roll-up doors along the side wall, providing plenty of room for three large trucks or SUVs, with leftover space for a workbench or tool storage.
Residential Workshops
Create the ultimate insulated workshop. 1,200 square feet gives you ample room to partition off an office space, install heavy woodworking machinery, or set up a dedicated mechanic's bay.
Starter Barndominiums
A 30x40 footprint is a fantastic starting point for a cozy, 2-bedroom barndominium. Add lean-tos on the sides for wraparound porches to maximize your living space.
30x40 Building FAQs
How much does a 30x40 metal building cost?
Pricing depends heavily on your local wind and snow load codes, height requirements, and customizations like doors and insulation. However, because you are buying factory-direct from Pinnacle, you will secure the best possible market rate.
How tall should I make my 30x40 building?
For standard garages, a 10-foot or 12-foot eave height is common. If you plan to install a car lift or park a large RV, we recommend a minimum height of 14 feet.